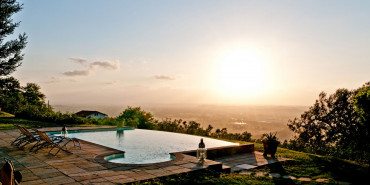
Elegant Villa with Pool and Garden, Poggibonsi, Siena – Tuscany

Set in the Chianti countryside, a restored villa with a pool, private garden and total privacy, close to local services, for sale in Poggibonsi. The residence, the result of a restoration completed in 2010, covers a total area of 373 sq m/4014.9 sq ft and is set within a private garden of 4500 sq m/48437.6 sq ft, featuring an olive grove and maritime pines. The layout of the spaces is designed to offer maximum versatility: the main building is spread over two levels, divided into two residential units. On the ground floor, the 255 sq m/2744.8 sq ft main residence welcomes guests into spacious 60 sq m/645.8 sq ft living rooms, characterised by ceilings with exposed wooden beams and warm terracotta floors that enhance the villa’s authentic atmosphere. An imposing stone fireplace defines the living area, which is complemented by a dining room, a kitchen, three bedrooms and two bathrooms. The first floor houses a detached guest house of 118 sq m/1270 sq ft, comprising a kitchen, dining area, two bedrooms and two bathrooms – the ideal solution for hosting guests in complete privacy. The property is complemented by a private 15x8 m/49.2x26.3 ft swimming pool, a 36 sq m/387.5 sq ft annex used for storage, and a separate garage capable of accommodating up to six cars, ensuring both practicality and space. Situated just 2 km/1.24 miles from the amenities of Poggibonsi, this estate offers a perfect balance between the prestige of a private retreat and proximity to Tuscany’s historic treasures.

Price: 2,200,000 Euro

PROPERTY Ref: CNT3771

Location: Municipality: Poggibonsi, Province: Siena, Region: Tuscany

Type: 373 sq m/4014.9 sq ft villa on two levels, comprising two residential units, with an annex, swimming pool, garden and parking spaces

Year of construction: 1970

Year of restoration: 2010

Conditions: excellent

Garden: private garden of 4500 sq m/48437.6 sq ft

Swimming pool: private swimming pool measuring 15x8 m/49.2x26.3 ft

Parking: separate garage with 6 parking spaces and a carport, plus additional outdoor parking space

Layout:

Ground Floor: 2 living rooms (60 sq m/645.8 sq ft each), 1 kitchen, 1 dining room, 3 bedrooms, 2 bathrooms (main villa of 255 sq m/2744.8 sq ft)

First Floor: 1 kitchen, dining area, 2 bedrooms, 2 bathrooms (guest house of 118 sq m/1270 sq ft)

Annex: storage/stable of 36 sq m/387.5 sq ft

Distance from services: 2 km/1.24 miles

Distance from main airports: Florence 50 km/31.07 miles

Gravel road: 0.2 km/0.12 miles

Utilities:

Fixed telephone network: available

Internet: DSL, ADSL, mobile, fibre optic

Heating: independent heating, gas heating, electric heating, hot/cold air conditioning, powered by electricity, diesel and heat pump

Water: mains city supply, spring well, cistern, spring

Electricity: available

Water waste: mains city connection

The property is owned by a private individual. The location, for privacy, is approximate. Please note all measurements cited are approximate.

Energy Efficiency Rating: awaiting certification

MORE INFORMATION

Message successfully forwarded!
Thank you for contacting us.

Similar properties

Price: 1,950,000 Euro

17th-Century Villa with Olive ...

A historic 17th-century residence with a panoramic swimming pool, a productive olive grove and complete privacy, for sal...
Price: 2,500,000 Euro

14th-century villa with loggia...

Historic restored residence with park, olive grove and tennis court, with breathtaking views over the surrounding hills ...
Price: 2,500,000 Euro

Villa with guest house and two...

Prestigious villa with two swimming pools, guest house, panoramic garden and fine interiors for sale in Montelupo Fioren...